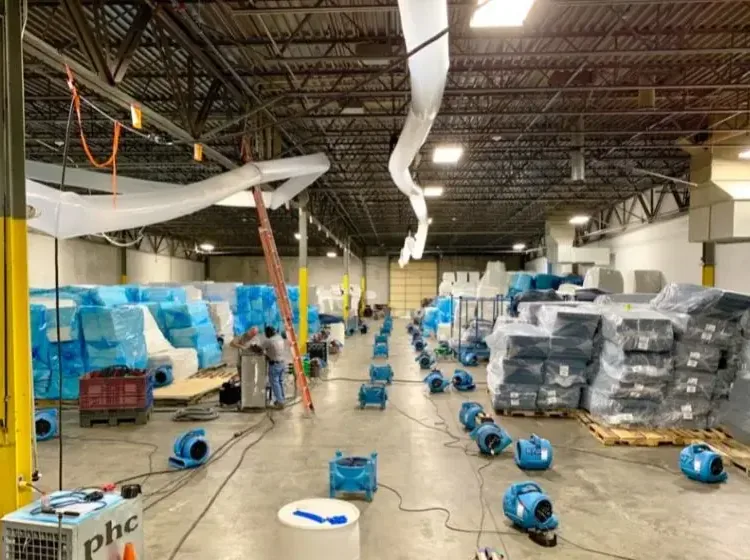
A Ventura Boulevard main rupture near Haskell Avenue affected at least seven businesses on June 8, 2017. For an Encino operator facing water inside a shop, recovery involves the building and everything needed to use it. Stock, fixtures, staff access, landlord decisions, and wet construction materials need coordinated attention from the first inspection.
Key takeaways
- Assign a business contact and a property contact before scope decisions multiply.
- Document wet stock in its original display or storage location.
- Separate public circulation from extraction hoses and removed materials.
- Track drying by specific building components and work zones.
- Use a written reopening discussion that identifies outstanding trade decisions.
Assign the decisions that belong to each contact
A tenant may control stock and daily operations while the owner controls fixed building work. Identifying those roles early helps the contractor obtain the right authorization for removing trim, opening a wall, or moving a built in fixture.
The contact list should remain available to staff who may be present when the manager is away.
The business also needs someone who understands the merchandise and records. That person can identify items requiring separate handling and explain which storage locations matter to the operation.
The contractor can then organize the mitigation scope around the affected materials while the operator handles business decisions through the appropriate channels.
The commercial water damage service benefits from a clear approval path. A concise written account of who authorizes contents movement and who authorizes building access reduces delays when the inspection reveals damage behind a display or along a shared partition.
- Name the tenant contact for inventory and operational questions.
- Identify the owner or manager for fixed building work.
- Record how scope changes will be communicated and authorized.
Document merchandise before clearing displays
The first stock record should connect each affected group to its original position. A wide photograph of the display or shelf gives context, while closer images capture the visible condition of packaging and contents.
Items moved before inspection should retain a note of where they were stored when the water arrived.
Sorting is easier when merchandise awaiting evaluation stays separate from unaffected stock and from materials approved for disposal. Staff can use the business's existing product descriptions to keep the inventory understandable.
The mitigation team should avoid turning the staging area into an unlabelled mixture of fixtures, goods, and wet packaging.
A stock loss record and a building loss record serve different purposes. Preserving both allows the operator to discuss merchandise with the relevant decision maker while the landlord and contractor address wet walls, floors, and fixed fittings.
- Photograph storage height and position as well as the item.
- Maintain labels when boxes move into a temporary area.
- Keep disposal decisions traceable to the affected inventory.
Protect customers and staff from the active work area
A business entrance can become congested when extraction equipment, stock movement, and ordinary arrivals happen together. The operator should decide whether public access is appropriate and communicate any restriction clearly.
A route that appears open must also remain clear of wet flooring, cables, hoses, and unstable display components.
The documented main incident flooded surrounding streets, and a sidewalk nearly collapsed. During a current event, the approach to the premises needs its own assessment before staff or customers are directed toward the door.
Exterior restrictions belong in the access message alongside the interior work boundaries.
Where part of a premises remains usable, the contractor and operator should agree on the separation required for that layout. The agreement should describe the actual passage and work zone, with updates when equipment or material removal changes either one.
- Mark the entrance staff should use during the work.
- Keep emergency exits accessible under the site arrangement.
- Tell arriving suppliers where deliveries can be received.
Extract water around fixed fixtures and stock bases
Display plinths, counters, and storage racks can conceal liquid beneath their bases. The crew starts with accessible water and checks whether fixed fixtures prevent a complete view of the floor.
The scope should identify what needs movement, what can be inspected at an edge, and what requires the owner's permission to open.
Water extraction helps expose those boundaries by clearing the open floor. The technician then checks adjoining finishes and back rooms connected to the flow.
A dry sales area can sit beside a wet storage recess, so the inspection should follow the water route beyond the space visible to customers.
The source and outdoor contact history affect cleaning and retention decisions. The contractor should explain the selected approach for flooring, porous display materials, and fixed joinery using the conditions found at the premises, then preserve those decisions in the building record.
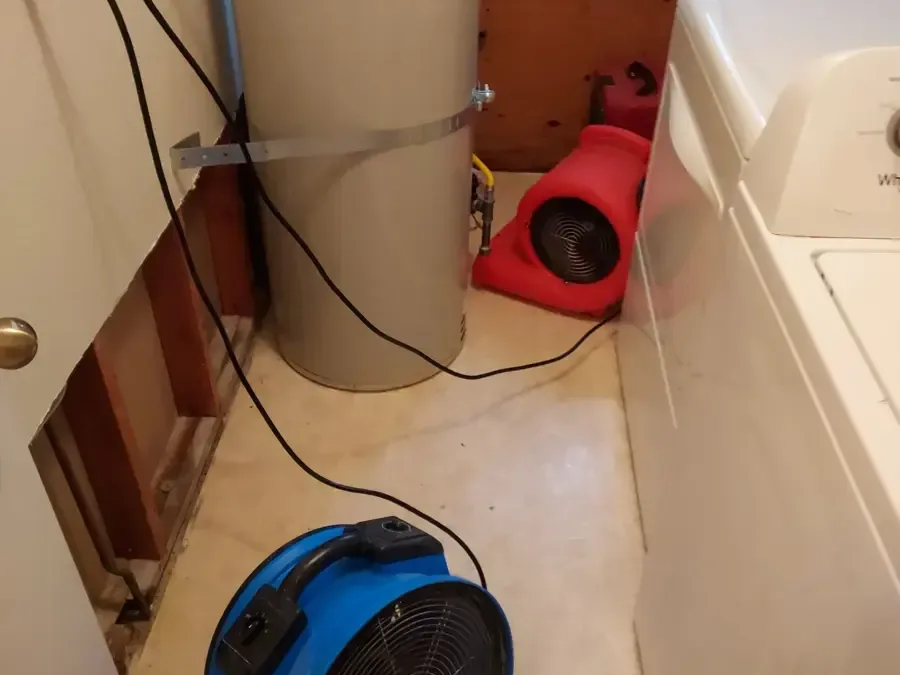
Track drying by work zone and retained component
A commercial floor can contain different finishes and enclosed areas with different access needs. The drying log should identify the zone, the material, and the location of each reading.
This allows the contractor to explain why a storage wall remains active in the plan after an open section of the shop has reached its target.
The structural drying process also requires an equipment arrangement that fits the space. Airflow, humidity control, and access to wet layers must work together.
Operational requests should be evaluated against that setup so a temporary display or delivery does not block a measurement point or required exposure.
Written updates are especially useful when the owner and tenant attend at different times. Each can see which components improved, what adjustment was made, and which area remains under treatment without relying on secondhand descriptions of a machine running in the shop.
Separate mitigation completion from permission to trade
Drying results address the retained building materials included in the scope. The operator also needs decisions about electrical equipment, fixtures, stock suitability, cleaning, and any other condition affecting use.
The relevant trades and authorities handle their own responsibilities, while the mitigation record explains the water removal and drying work performed.
A partial reopening discussion should name the portion of the premises involved and the outstanding restrictions. The arrangement may need to change as repair work starts or material deliveries arrive.
Staff should receive the current instructions in practical terms, including which storage area, entrance, or display remains unavailable.
The historical Ventura Boulevard incident affected multiple businesses. Each current tenant still needs a separate record of its own affected space, inventory, approvals, and remaining work so decisions made for an adjoining premises do not become assumptions about this one.
Give the landlord and operator the same closeout picture
The final file should contain a building scope that both contacts can understand. It identifies the entry route, affected surfaces, removed components, drying measurements, and visible repair needs.
Contents documents can sit alongside that file while retaining the business's own item descriptions and decisions about the stock.
Encino's documented main incident involved Ventura Boulevard near Haskell Avenue, with a westbound closure extending toward Firmament Avenue. Keeping that location in its historical context leaves the current file focused on the premises and its condition.
A present repair proposal should be tied to observed damage and authorized work at that specific business.
Before the contractor leaves, each contact should know where unresolved decisions sit. The landlord may need a joinery or flooring proposal, while the operator may still be arranging stock replacement.
Listing those tasks plainly supports an orderly transition from mitigation to the work needed for normal operation.
Questions
Who should approve opening a wall behind a shop counter?
The contractor should confirm the person authorized for fixed building work before proceeding. The tenant can explain how the counter is used, while the owner or designated manager addresses the building scope. Written authorization and photographs help preserve the reason for the opening.
How should stock moved by staff be documented?
The inventory should retain its original location and the condition noticed before movement. Staff can add photographs of the temporary staging area and use existing product descriptions. Keeping that history allows the later assessment to connect the item with the affected part of the premises.
Can one drying result apply to every unit in a row of shops?
Each premises needs measurements for its own retained materials and access conditions. Adjacent units can have different flooring, fixtures, and water routes. A separate zone record helps the landlord coordinate work while keeping each tenant's completion discussion specific.
What should a reopening meeting cover?
The discussion should identify the usable area, remaining restrictions, building repair tasks, and the decisions still needed about stock or equipment. The mitigation contractor supplies the drying results, while the responsible parties address their own requirements for operating the premises.