
Valley Village has both single story Spanish and ranch style houses and apartments and condos along its main boulevards. A pipe release in any of these settings needs a response matched to the actual rooms and access. Stopping the flow is the first milestone; locating the water left inside walls, floors, and fixed fittings determines the work that follows.
Key takeaways
- Report the location of the release and whether water is still moving.
- Use a shutoff only when it can be reached and operated safely.
- Keep the plumbing repair description separate from the moisture map.
- Check surfaces on both sides of a wet cavity where access permits.
- Close repaired finishes after the retained assembly has been assessed and dried.
Describe the active release without entering an unsafe area
The first useful observations concern the source location and the current flow. Water spraying from an exposed connection, a sound inside a wall, and a puddle beneath an appliance point the contractor toward different starting locations.
A resident can report what is visible from a safe position without opening a cavity or moving a connected appliance.
A known shutoff can limit the release when it is safely accessible. Water around electrical equipment, unstable finishes, or an obstructed route changes that decision and calls for the appropriate responding trade.
The contact should clearly state if the source remains active so the next visit is organized around isolation as well as cleanup.
The burst pipe water damage service begins with the affected area and the condition found on arrival. An accurate description of the current release helps keep the plumbing task and the interior water removal task aligned.
- Describe visible spray, pooling, or dripping in plain terms.
- Identify any wet electrical area without approaching it.
- State whether a shutoff has already been operated.
Let the plumbing findings define the source repair
The plumber identifies the failed component and determines the repair needed to stop the release. That work may require access through a finish or around a fixed fitting.
The opening should be documented because it becomes part of the later inspection and reconstruction record, even when the repair itself is relatively localized.
The owner should retain the description of the defect, the location, and the work performed. These details help distinguish the repaired source from water that already moved into surrounding materials.
A source that no longer leaks can still leave a wet floor edge or cavity needing attention from the mitigation crew.
For an apartment, the property contact should coordinate any shared access and communicate service interruptions to the affected occupants. The plumbing record can then identify the repaired location clearly without treating the entire building as having the same defect or material condition.
- Keep the repair location tied to a specific room or component.
- Photograph access openings before they are concealed again.
- Tell the drying crew when the source work is complete.
Map the release across the connected rooms
A pressurized release can wet surfaces beyond the first puddle. The inspector checks the visible spray path, the nearest floor and wall edges, and accessible adjoining rooms.
A room sketch helps organize those findings so equipment placement follows the actual spread rather than the location where the pipe was repaired.
Fixed cabinets, door frames, and changes in floor level can redirect water or conceal a wet boundary. The crew should describe each obstruction and explain the access needed to inspect behind it.
A dry looking surface on the far side of a wall may still warrant a reading when the cavity connects to the release.
The water extraction process reduces open liquid while that map develops. Clearing the floor improves access for inspection, but the record must still account for water within porous layers that surface extraction cannot fully address.
- Include adjacent rooms connected by a doorway or shared cavity.
- Mark fixed components that block inspection.
- Use the map to retain the original extent after water removal.
Inspect the layers exposed by the source opening
The plumbing access point can provide valuable information about the surrounding assembly. The mitigation technician checks the visible framing, backing, insulation, and finish edges as applicable to the actual opening.
Any saturated or damaged component needs a retention decision before the cavity is covered again.
A small access hole may reveal only part of the wet area. When readings or visible conditions indicate a wider spread, the crew should explain the additional inspection needed.
Proposed opening follows the affected materials and safe access requirements, with the reason recorded before the scope moves into reconstruction.
Existing finishes also deserve care before disturbance. The responsible contractor considers the materials present and any required assessment, then coordinates the opening with the plumbing and drying work.
This keeps access purposeful and gives the owner a clear account of what the next repair trade must restore.
Set material targets before relying on room comfort
A room can feel comfortable while a concealed component remains wet. The technician selects measurement locations for the retained assembly and records the material at each point.
Suitable comparisons help define the condition toward which the drying work is directed, rather than using a general impression of the room as the endpoint.
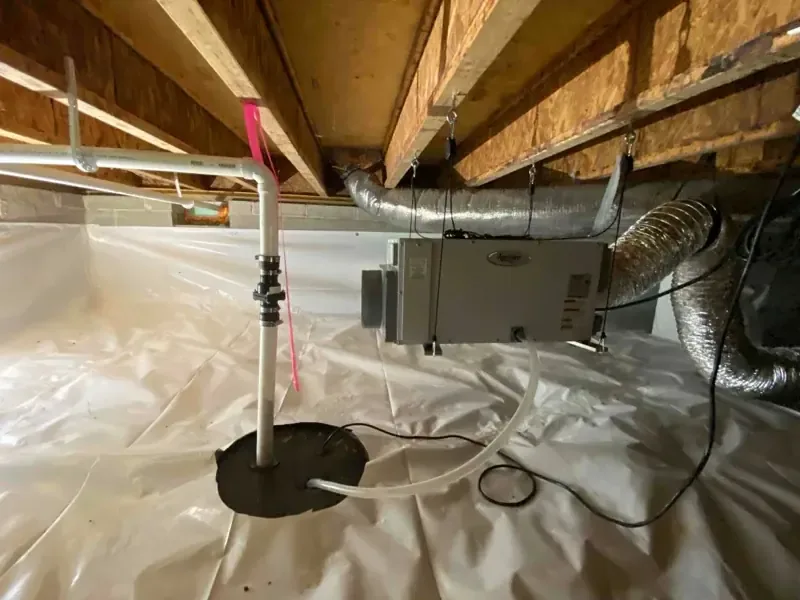
Structural drying combines controlled air movement and moisture removal with repeated checks. The readings reveal whether a wall base, subfloor edge, or exposed framing section is responding.
An area that stalls prompts a reassessment of access and equipment instead of an unexplained extension of the schedule.
The owner should know which parts of the setup need to stay in position. Moving furniture against an active wall or closing an intended air path can interfere with the plan, so changes for everyday use should be discussed with the project contact first.
Keep communication specific when several occupants are involved
The documented Colfax Avenue pipe event wet four stacked apartments. In a current shared building loss, the property manager needs a room record for each affected space and a contact for the next access appointment.
This allows the plumbing and mitigation trades to coordinate entry without asking residents to infer progress from activity in another apartment.
The update should identify the task completed during the visit and the specific condition still being monitored. A resident may need to know that the source is repaired while an adjoining cavity remains open for drying.
Another may need permission to retrieve belongings without disturbing equipment in the affected room.
Clear descriptions also reduce confusion about repair scheduling. The message should name the surface awaiting reconstruction and the contact arranging that work, so a resident understands why finish repair is a separate appointment after the active drying visits end.
Close the assembly with a complete repair handoff
Before concealment, the project file should show the source repair, the materials removed, the retained components, and the final drying results. Photographs of the accessible cavity provide context for the repair trade and the owner.
The scope for closure can then identify the actual opening and finish work still needed.
A complete handoff also distinguishes work performed from observations left for another contractor. An appliance connection, a damaged cabinet base, or a changed floor transition may need a separate repair decision.
Listing those items keeps them visible after the extraction equipment is removed and the room begins to look normal again.
The owner can retain the room map with the plumbing invoice and completion notes. Together, these documents explain the release and recovery in terms of the building itself, making the record useful when finishes are restored and the original access opening can no longer be seen.
Questions
Is a pipe repair enough to close the wall immediately?
The surrounding assembly still needs an assessment of any water left behind. The repair opening can expose wet backing, framing, or insulation that requires attention. Closure should follow the material decisions and documented drying result for the components that remain.
Why does an adjoining room need a moisture check?
A shared cavity, doorway, or floor layer can carry water away from the release point. The inspector follows those connections to define the affected boundary. Checking the adjoining space helps determine whether it belongs in the scope before furnishings conceal the area again.
What should be recorded when a shutoff is used?
The contact should note which accessible valve was operated and whether visible flow stopped. That information helps the plumber evaluate the current condition on arrival. The crew should still verify the source situation before treating the release as controlled.
How can residents understand an extended drying visit?
The contractor should identify the material and location still needing attention, explain the latest reading, and describe any adjustment made. A specific update is more useful than a general statement that the room remains wet. It connects continued work to an observable condition in the assembly.