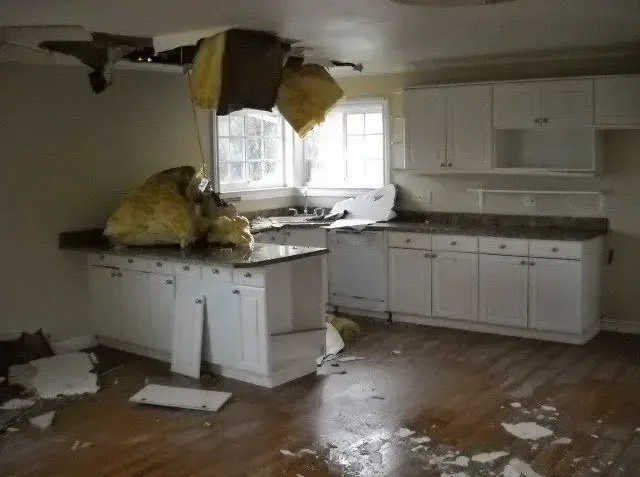
A broken pipe on Colfax Avenue sent water through four stacked apartment units. For a Valley Village apartment resident, a new ceiling stain therefore deserves an inspection that follows the water beyond the room where it becomes visible. The practical priorities are stopping the release, keeping people away from unstable finishes, and arranging access to the spaces above and below.
Key takeaways
- The building contact needs the affected unit and the location of the first visible water.
- A sagging ceiling or wet electrical fitting makes the space below unsuitable for occupancy.
- Separate records for each apartment keep access, contents, and drying decisions clear.
- Pipe repair and ceiling drying have different completion checks.
- Reconstruction follows inspection of concealed layers and final moisture readings.
Notify the building contact with a precise room description
A resident who discovers dripping should describe the room, the ceiling position, and whether water is still appearing. A photograph taken from a dry doorway can show the stain in relation to a wall or light fitting.
That information helps the property manager arrange the right access without asking residents to investigate inside a wet assembly.
The report should also identify any visible water upstairs, an appliance in use, or a sound of running water. These observations give the responding contractor a starting point.
The ceiling leak cleanup service addresses the damaged interior after the source investigation traces the route through the building.
For an occupied apartment, the contact list belongs alongside the room notes. It should identify who can authorize entry, who holds keys, and which belongings require the resident's attention before controlled work begins.
- Name the room and the nearest fixed feature.
- Record when dripping was first noticed and whether it continues.
- Tell management about inaccessible adjoining rooms.
Keep the area beneath damaged finishes clear
A bowed ceiling, loose plaster, or falling material changes the access plan. Occupants should remain beyond the affected area and leave assessment of the assembly to the responding trades.
Furniture beneath the damage should stay in place when moving it would require crossing a wet floor or standing beneath an unstable surface.
Water around lights, switches, or other electrical equipment also calls for isolation by a qualified person. A resident should not touch a wet fitting or operate an appliance in the affected room.
The crew first marks where people can walk safely and where barriers must remain during opening and removal.
Clear boundaries help other residents understand the situation. A door left open can invite someone into a room that looks usable from the hallway, so the building contact should communicate the restriction directly and keep the access route uncluttered.
- Keep children and pets out of the affected room.
- Leave overhead opening and electrical isolation to the appropriate trades.
- Maintain a dry route for residents leaving adjacent rooms.
Follow the leak vertically through separate apartments
The reported Colfax Avenue event involved stacked units, making the connection between floors central to the inspection. In a current loss, the contractor starts with the actual release point and follows visible openings, penetrations, and wet finishes downward.
A ceiling stain can be offset from the pipe because water travels along a concealed surface before dripping.
Each accessible apartment needs its own room map. A dry looking floor above may still conceal water at a wall edge, while the ceiling below can hold wet insulation or damaged board.
Coordinating these inspections reduces the chance of closing an upper room while a lower cavity remains inaccessible.
The notes should distinguish a room that was inspected from one awaiting entry. That distinction helps management schedule the next visit and keeps the resident informed about the specific access still needed for a complete assessment.
Separate movable belongings from fixed building materials
Ceiling water can affect a sofa, a cabinet top, a wall finish, and flooring during the same release. The contents list should record each affected item and its location before relocation.
Photographs of a room as found help connect a stained belonging to the overhead damage without turning the inventory into a general list of everything in the apartment.
Fixed cabinets and built in storage require a different approach because moving them can expose connections or disturb finishes. The contractor evaluates access at edges and concealed bases before proposing removal.
Permission for building work belongs with the authorized property contact, while residents can identify personal possessions and storage concerns.
Where standing water has reached the floor, water extraction reduces the liquid available to spread into additional surfaces. Contents movement should follow the designated safe route and preserve a clear path for that equipment.
- Photograph affected items before they change rooms.
- Keep dry possessions away from wet debris and work routes.
- Label packed items by apartment and original room.
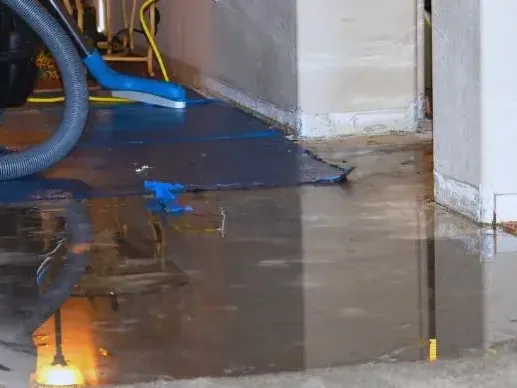
Open the ceiling with a specific inspection purpose
The scope for a ceiling opening should explain what needs to become accessible. That might be saturated insulation, the underside of a floor, a plumbing connection, or a cavity where moisture readings remain elevated.
The opening location follows the water path and the condition of the assembly rather than the shape of the visible stain alone.
Before disturbance, the contractor considers the materials present and any required assessment of existing finishes. Controlled access protects surrounding surfaces and gives the plumber and drying crew a clearer view of their separate tasks.
Removed sections should be documented so the later repair scope accurately describes what must be restored.
An exposed cavity also allows the team to check whether water has continued into a wall. That finding can change the measurement map and equipment arrangement, so the resident should receive an explanation of the additional affected area.
Track ceiling cavities alongside the room air
After the release stops and open water is removed, retained materials need a drying plan that accounts for their layers. Room humidity describes the environment, while readings at the ceiling, framing, and wall edges describe the building.
Recording both connects the indoor conditions to moisture still held behind the finish.
The structural drying process uses repeated measurements to judge progress at the locations originally found wet. If an area responds slowly, the team checks access and the equipment arrangement.
Changes should have a clear reason that relates to the affected material rather than a promise of completion on a fixed date.
Residents can help preserve the setup by leaving equipment and barriers as arranged. Requests to reduce noise or regain use of a room should go through the project contact so any adjustment still supports the drying plan.
Arrange a handoff before ceiling repairs begin
A useful completion discussion separates source repair, material drying, and finish replacement. The plumber's record identifies the corrected defect.
The mitigation record shows the affected rooms, the materials retained or removed, and the final readings. The repair proposal then covers the ceiling surface, paint, trim, or other finishes still requiring work.
For Valley Village apartments and condos along the main boulevards, coordinating that handoff matters as much as arranging the first inspection. The manager should know which residents need access appointments and which spaces are ready for the next trade.
A room with drying complete may still need protection while exposed areas are repaired.
Keeping those tasks visible prevents a resident from treating a quiet machine or an absent drip as the end of the project. The written handoff should state what was completed and identify the remaining work in plain room names.
Questions
Does the upstairs floor need inspection if only the ceiling is stained?
The upper room should be included when the suspected route passes through its floor or plumbing. Water can collect at joints and penetrations before reaching the ceiling below. Access to both sides helps the contractor describe the full assembly and select useful reading points.
Can a tenant authorize removal of a fixed ceiling?
The building contact should confirm who has authority for opening and repair work. A resident can report damage and document belongings while management coordinates access and written scope decisions. Keeping that responsibility clear is especially useful when several apartments share the affected route.
Should dripping water be collected beneath a bulging area?
A container should never require someone to stand under a failing surface or enter a wet electrical area. The immediate concern is keeping the room clear. The contractor can assess stability and arrange controlled water removal with the appropriate access precautions.
What should a resident retain after the work?
Useful records include dated room photographs, the contents inventory, access messages, the plumbing repair description, and the mitigation completion notes. These documents explain the sequence of work and help the resident discuss remaining finish repairs with the property manager.