On March 21, 2016, a main break flooded Laurel Canyon Boulevard near La Maida Street, and LADWP shut off the main. That Valley Village event illustrates a water problem that starts outside the building. For a property with water entering from the street, the response begins at the approach and doorway, then follows the liquid into the rooms it has reached.
Key takeaways
- Keep clear of moving street water and damaged pavement.
- Record the entrance used by water before cleanup changes the scene.
- Utility shutoff addresses the public release; interior extraction addresses water already inside.
- Assess contacted materials and debris before arranging indoor airflow.
- Use a room and contents record to carry the project into drying and repair.
Check a safe approach before entering the property
Water across a street can hide a changed walking surface or an obstruction beneath it. A resident should choose a dry approach and respect barriers around the release.
Where the normal entrance is affected, the property contact should describe an alternate access point to the responding contractor and keep visitors away from the wet approach.
Exterior observations can be recorded from a safe position. Useful details include water against a door, debris at a threshold, and a visible path across a yard or paved area.
Photographs should show the connection between the entrance and the interior rather than requiring someone to step into the flow for a closer image.
A public main release also needs utility attention. The documented Laurel Canyon Boulevard response included LADWP shutting off the main, while the property response focuses on access and the condition of the building after water reaches it.
- Follow posted access restrictions around the street incident.
- Identify a dry entrance for occupants and responders.
- Keep vehicles and foot traffic away from unstable surfaces.
Record where exterior water crosses into the room
A threshold inspection begins with the lowest visible entry and continues along the adjoining wall and floor edges. The first puddle may collect away from the doorway if the floor changes level or a cabinet redirects the flow.
A simple room sketch gives those observations a place in the job record before hoses and contents alter the scene.
Door trim, floor transitions, and the backs of nearby storage units deserve attention because they can conceal an extension of the wet area. The inspection should describe the actual materials present at each location.
A tiled entrance beside carpet requires a different access discussion from a continuous hard surface extending through the room.
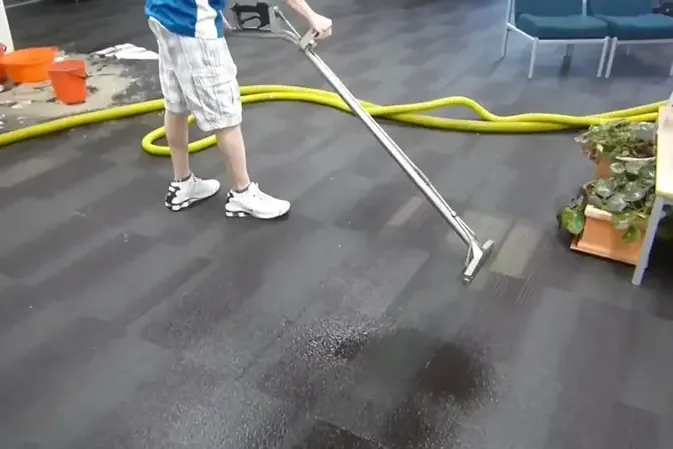
The water extraction service begins with those conditions and the volume of accessible water. Identifying the route first helps the operator reach the remaining pockets instead of concentrating only on the largest visible pool.
- Photograph the doorway and the adjoining interior together.
- Mark the furthest visible spread on a room sketch.
- Note changes in floor material along the water path.
Evaluate outdoor contact before handling belongings
Water that has crossed pavement, soil, or an outdoor storage area needs an assessment of what it contacted before entry. Porous belongings need separate handling decisions based on the water source, contact with debris and the materials that absorbed it.
The contractor records the source route, visible debris, and affected materials before choosing cleaning, removal, or retention methods for the interior.
Shoes, containers, and equipment can carry residue from an affected entrance into otherwise dry rooms. Keeping to a marked work route helps keep that transfer under control.
Residents should avoid stacking wet cardboard or textiles in a clean bedroom simply to clear the floor quickly, because the relocation creates another handling problem.
Belongings that can be moved safely should be identified by their original position and condition. That record allows later decisions about cleaning or disposal to remain connected to the entry event, particularly when several similar items were stored close to the door.
Remove open water without overlooking concealed edges
Extraction works through the accessible floor area while the contractor checks places where water has collected behind an obstacle. Furniture feet, cabinet bases, and transitions can interrupt a straightforward pass across the room.
The operator adjusts the approach to the floor finish and protects surfaces that remain suitable for retention.
A room can appear much improved after liquid removal while moisture remains beneath trim or inside a porous layer. Followup measurements identify those areas for the drying scope.
If access requires moving a fixed component, the proposed opening should explain what it will reveal and how the finding affects the work.
Where outdoor water has brought sediment indoors, storm and flood cleanup methods address debris and affected materials as part of the recovery sequence. The current event should still be described accurately as a main release when that is the identified source.
- Clear movable obstacles only along the approved work route.
- Check floor edges after the central area is extracted.
- Keep removed wet materials separate from retained contents.
Build a drying map from the entrance outward
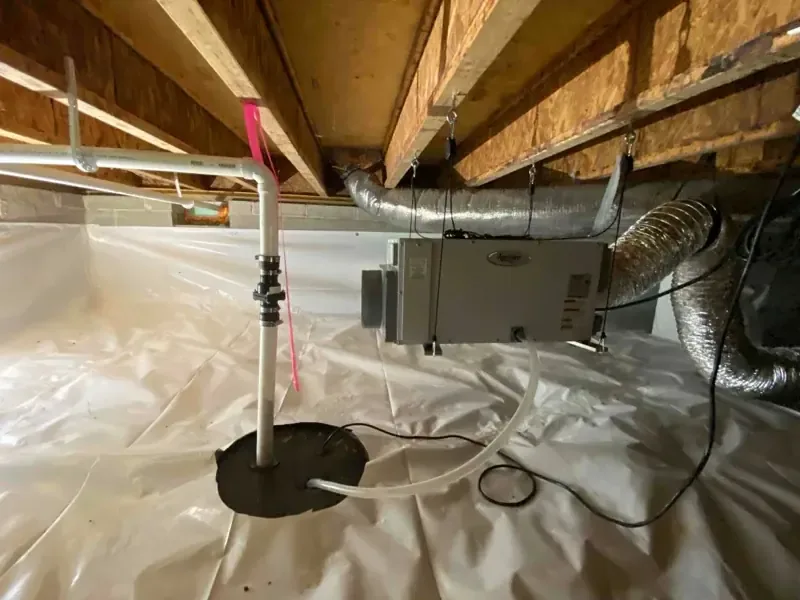
The inspection record becomes more useful when it tracks both the visible path and the surfaces found wet beyond it. Measurements near the door, along affected walls, and at floor transitions can reveal different drying needs.
An unaffected comparison area helps the technician set a suitable target for each retained material.
Structural drying then pairs equipment placement with those measurement locations. Air movement and dehumidification support evaporation and moisture removal, while repeated readings show whether the materials are responding.
A change in the setup should relate to an observed condition such as blocked access or a slow cavity.
The owner should know which doors need to remain in their planned position and which areas are restricted. Changing the room arrangement to regain temporary use can interrupt the setup, so requests for access should be discussed before furniture or equipment moves.
Keep the incident record separate from the repair estimate
The file should preserve the difference between what happened and what the building now needs. Incident notes describe when water was noticed, the observed exterior approach, and any utility communication.
The mitigation scope describes extraction, material handling, and drying. Repair estimates address replacement of finishes or components after their condition has been assessed.
Photographs are easier to use when they follow the route from the street facing entrance through affected rooms. Close images of damaged items help, but wider views show where those items sat and how the loss spread.
Labels based on room names make the set easier to understand after belongings have been relocated.
Questions about payment or a policy belong with the relevant provider and the actual documents. A clear factual record supports that discussion without assigning responsibility from the location of the break or treating every expense as already approved.
Inspect the entrance again before the room returns to use
The final walkthrough should revisit the threshold that first admitted water. Swollen trim, changed door operation, residue at a joint, or a damaged floor edge can remain after the room has dried.
The contractor should identify those conditions in the repair handoff and distinguish them from retained materials that have reached their drying targets.
Valley Village includes single story Spanish and ranch style houses as well as boulevard apartments and condos. At the affected property, access arrangements should match its actual entrance and occupied spaces.
A common corridor requires communication with other residents, while a private entry can be coordinated directly with the owner.
Completion records should connect the original water path to the finished inspection. This gives the next trade a clear account of what was opened, what was removed, and which doorway or finish details still need attention before ordinary use resumes.
Questions
Is street main flooding treated like an indoor faucet leak?
The inspection considers the route taken before the water reached the room. Exterior contact and debris can change material handling decisions. The project record should identify both the source of the release and the surfaces the water crossed, then describe the cleanup selected for that condition.
Does utility shutoff mean extraction is finished?
Water can remain in the building after flow from the public pipe stops. The interior crew still needs access to pooled liquid and affected layers. Utility work and room recovery therefore have separate tasks, records, and completion points.
Which photographs help explain a doorway loss?
A useful sequence shows the exterior approach, the threshold, the first affected room, and the furthest visible spread. Additional images can document wet belongings in place. Photographs taken from dry positions preserve context while avoiding unnecessary contact with the water.
When can an entrance rug be returned?
The underlying floor and adjoining edges should first be assessed and the rug's own condition resolved. Returning a wet or dirty covering can conceal an unfinished problem. The handoff should identify retained floor materials and any contents still awaiting cleaning or replacement.