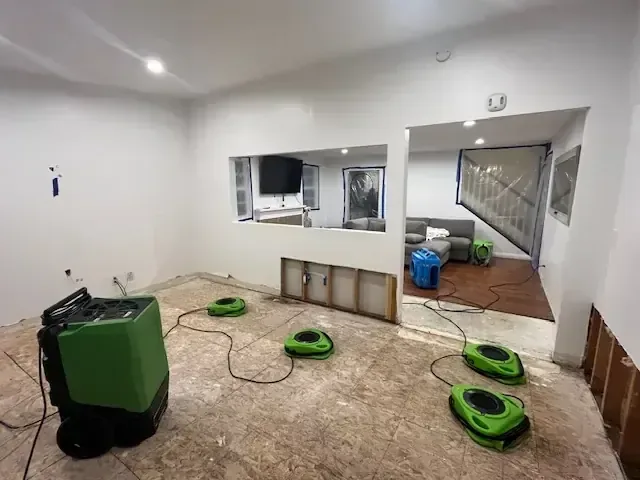
A Cahuenga Boulevard water main break flooded streets and garages on January 27, 2022. For a Hollywood property with water in a garage, a cleared parking surface can hide unfinished work at wall bases, storage units, and enclosed rooms. The drying plan should follow the affected building layers as closely as it follows the visible floor.
Key takeaways
- Keep people and vehicles out until the affected access route has been assessed.
- Record stored belongings at floor level before they are relocated.
- Check wall bases and enclosed spaces after open liquid is removed.
- Coordinate equipment with the garage's actual ventilation and access arrangement.
- Require material readings and a repair handoff before normal storage returns.
Assess the entrance and vehicle route before moving contents
A garage combines vehicle movement with pedestrian access and stored items, so water can interrupt several uses at once. The property contact should identify which entrance is safe and whether vehicles can remain where they are.
Residents should avoid moving through water near electrical equipment or across surfaces whose condition is unclear.
The Cahuenga Boulevard incident affected garages as well as streets. At a current loss, photographs from a dry position can show the garage opening, the visible water path, and obstructions along it.
The contractor uses the actual building conditions to plan the inspection and determine where equipment can be brought inside.
A shared garage also needs communication with other occupants. Clear instructions about entry, parking, and access to stored belongings help prevent an unexpected vehicle movement through a work area after hoses and drying equipment have been placed.
- Identify the permitted pedestrian route separately from vehicle access.
- Tell occupants which storage areas remain restricted.
- Leave wet electrical components for assessment by the appropriate trade.
Inventory belongings that were stored against the floor
Cardboard containers, bags, furniture feet, and shelving bases can absorb water at the lowest storage level. The inventory should describe the item, its original position, and the observed condition before relocation.
A photograph of the whole shelf or stack helps explain which belongings contacted water and how they were arranged.
Relocation needs a destination that does not spread residue into an unaffected room. Items awaiting evaluation should remain distinguishable from dry possessions and from material selected for disposal.
The owner can identify important records or belongings that require separate attention, while the contractor organizes the safe handling sequence.
The space behind stored items also needs inspection. Clearing the central parking area leaves an incomplete picture if a row of boxes still hides the wall base.
Staging should therefore preserve access to the perimeter rather than simply move the obstruction to another wet edge.
- Label boxes by their original storage position.
- Keep affected belongings distinct from unaffected contents.
- Expose the perimeter for inspection without blocking the exit.
Inspect wall bases after the visible floor is cleared
The garage floor may be easy to see once liquid is removed, but a wall finish can conceal moisture above its lower edge. The contractor checks the actual wall assembly and accessible adjacent surfaces.
Enclosed cupboards or a separate storage room can require their own readings when the observed path connects them to the wet area.
Water extraction is an early part of this sequence. It clears accessible liquid so the crew can inspect joints, thresholds, and the bases of fixed components more closely.
Findings at those boundaries determine whether controlled opening or additional material removal is needed.
A crack, coating, or floor joint should be recorded as found rather than treated as a complete explanation of the loss. The inspection follows the actual route of water and the measured condition of connected materials, keeping the scope specific to the affected garage.
- Check behind removed shelving and stored containers.
- Include enclosed rooms connected to the visible spread.
- Photograph openings and retained edges before equipment placement.
Choose retained materials before arranging the drying setup
A garage can contain exposed surfaces alongside finished walls, cabinets, or a converted storage enclosure. Those components need separate retention decisions based on their condition and the water's contact history.
The contractor should identify which material can be cleaned and dried and which component needs removal to give the remaining assembly proper access.
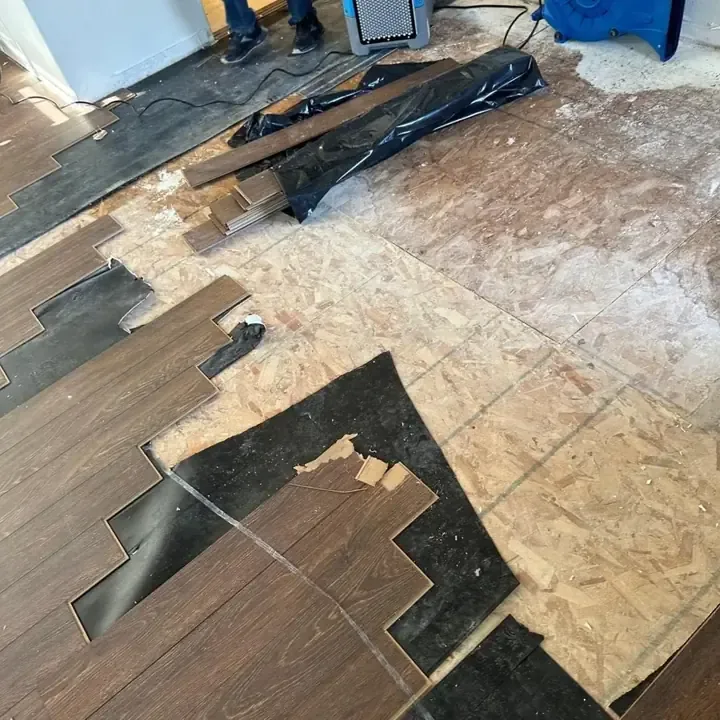
Removal should have a documented purpose. Opening a lower wall may expose a wet cavity, while lifting a damaged covering may reveal the supporting surface.
The owner should receive the location and reason for each proposed change so the later repair scope accurately reflects what the mitigation work leaves behind.
The structural drying service then works with the retained components. Starting from a clear material list gives the technician meaningful reading locations and helps the owner understand why the project can continue after the garage floor no longer shows standing water.
Plan equipment with doors and shared circulation
Garage doors and connecting doors influence the environment around a drying setup. Their operating position should follow the contractor's plan, with residents informed about the access arrangement.
Repeated changes to the space can alter conditions or obstruct equipment, so requests to retrieve belongings or move a vehicle should be coordinated with the project contact.
The crew should place equipment so cords and hoses remain outside the designated passage wherever the layout permits. A machine serving an enclosed storage area may need access that differs from the open parking surface.
The arrangement should be explained in terms of the affected materials and the inspection points that remain active.
Monitoring then shows whether the plan is working. The technician records room conditions and readings at the retained walls or other components, making adjustments when results indicate a problem with exposure, access, or the available drying environment.
Document damage in overhead and adjoining areas when present
Water in a garage can coexist with a separate wet ceiling or adjoining interior, so the walkthrough should identify every observed affected surface. A stain above a parking area requires its own source investigation.
The owner should report it as a distinct observation rather than assume that all marks belong to the same entry route.
The ceiling leak assessment covers overhead materials when they are part of the actual loss. A sagging or unstable section changes the exclusion area below it.
The contractor coordinates any opening with the source investigation and documents the relationship between the ceiling and the spaces above.
Hollywood includes Whitley Heights and Spaulding Square. At any affected property, the garage scope follows the construction that is actually present, including alterations and enclosed areas identified during inspection.
A clear room record gives subsequent trades the details needed for those particular assemblies.
Restore storage only after the perimeter is ready
Returning boxes to the wall too early can cover an unfinished drying location or an opening awaiting repair. The handoff should identify where normal storage can resume and where access still needs to remain clear.
Any belongings awaiting cleaning or disposal should have a separate decision rather than quietly return to their original position.
The final measurement record should refer to the same material locations used during the project. Photographs of the exposed perimeter and retained components make the results easier to understand after shelving returns.
The repair list then describes wall finishes, coatings, trim, or other parts that still require work.
A practical completion conversation also revisits access. Residents should know whether restrictions are removed, which trade returns next, and whether a vehicle or stored item must remain elsewhere during repairs.
That information turns a drying result into an orderly return to use of the garage.
Questions
Why does drying continue after a garage floor looks clear?
The visible surface can clear while adjoining walls, fixed cabinets, or enclosed areas retain moisture. The technician checks those components individually and tracks their response. The equipment plan ends when the retained materials included in the scope meet the documented completion criteria.
Should the garage door stay open during drying?
The door position should follow the setup selected for the space and its conditions. Residents should discuss access needs with the contractor before changing that arrangement. The technician can evaluate how a proposed change affects the equipment and material readings.
Do stored boxes need a record if the contents look dry?
The condition of the container and its position can matter to a later contents decision. Photographing the box in place and noting any wet base preserves that information. Items can then be assessed and relocated with a record that remains understandable after cleanup.
What must be clear before parking resumes?
The responsible contact should confirm the usable vehicle route, equipment position, and any remaining work restrictions. A garage may still need perimeter access for readings or finish repairs. The handoff should explain those conditions so a vehicle does not obstruct the next task.