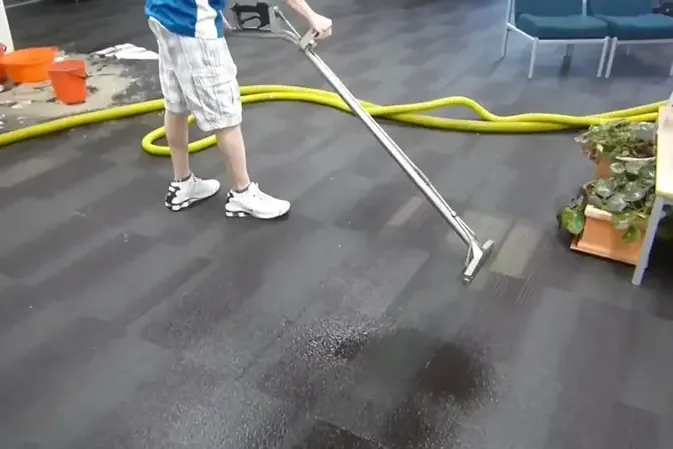
Severe flooding closed Vineland Avenue between Vanowen Street and Sherman Way on February 24, 2023. A street closure can disrupt the approach to a North Hollywood property before anyone has inspected its interior. When water has also reached a building, a useful extraction plan accounts for both the available entrance and the rooms that need attention.
Key takeaways
- An access closure and indoor damage require separate descriptions.
- Share the usable entrance and onsite contact before equipment arrives.
- Photograph the interior spread from a safe position before contents move.
- Keep residents and removal equipment on clearly arranged routes.
- Record areas awaiting access so they receive a later inspection.
Give the contractor an access description before a damage list
The first conversation should clarify how the property can be approached safely. A caller can explain a road restriction, a blocked driveway, or a doorway that remains dry.
That information helps the responding team plan its equipment movement and prevents the damage discussion from overlooking a basic barrier to reaching the room.
The documented Vineland Avenue closure ran between Vanowen Street and Sherman Way. For a current incident, the caller should relay the restrictions actually present and any instructions affecting entry.
Conditions can change during a flooding response, so the designated property contact should keep access information current as arrangements proceed.
The contact should also say whether someone can meet the contractor at the usable entrance. In a managed building, keys and authorization may sit with different people, making it helpful to identify both before an inspection appointment is arranged.
- Describe the dry approach using the actual property entrance.
- Identify the person authorized to permit access.
- Mention locked gates, stairs, or occupied common areas.
Separate what happened outside from what is visible indoors
A street incident report and a room inspection answer different questions. The exterior record describes the observed flow and access conditions.
The interior record names the affected rooms, floor coverings, and wet belongings. Keeping these descriptions separate makes it easier to define the scope without allowing a dramatic street scene to substitute for a building assessment.
Inside a property that has admitted water, the resident can note where it first appeared and whether it continues moving. The observation should remain specific: water at a rear threshold, damp carpet beside a door, or a visible pool beneath shelving.
Photographs from dry positions help preserve the relationship between those details.
The water extraction team uses that room information to begin the walkthrough. The contractor then checks accessible surfaces and concealed boundaries to map the actual area needing liquid removal and further inspection.
- Keep street photographs distinct from room photographs.
- Use room names instead of a general description of the whole property.
- Record whether the entry is ongoing when the observation is made.
Arrange contents so the wet area stays accessible
Furniture and stored items can break a room into small pockets of standing water. Moving them requires a plan that considers weight, wet surfaces, and the condition of the items themselves.
Residents should leave unsafe lifting and movement across affected electrical areas to the appropriate responders rather than trying to empty the room at any cost.
The crew can stage suitable belongings in a designated location, with labels preserving their original room. Items needing separate evaluation should stay identifiable.
A dry looking box placed on a wet base can complicate sorting, so the handling record should describe the condition at the time it is moved.
A workable arrangement leaves floor edges and doorways available for inspection. Filling an adjacent doorway with contents may clear the central pool but block the very transition that needs checking for hidden spread into the next space.
- Leave a continuous route between the entrance and affected room.
- Label belongings before similar items are grouped together.
- Keep fixed cabinets visible for edge inspection.
Match extraction passes to changes in the floor surface
A mixed floor layout needs attention at each transition. Carpet can hold water differently from tile, while a threshold strip can conceal an edge of the supporting layer.
The operator checks the material and attachment before selecting the equipment and approach, then revisits corners that remain wet after the main floor area is cleared.
The inspection should extend into accessible closets and alcoves connected to the flow. Those spaces can remain overlooked when attention centers on a larger living area.
Recording the route on a room sketch helps the technician work methodically and explains why a small storage recess may remain in the scope after the open room looks improved.
Outdoor water may also leave residue or debris that needs handling before drying begins. The storm flood cleanup page describes that broader work, while the extraction record identifies where accessible liquid was removed during the current visit.
Use the property record to resolve inaccessible spaces
A locked room should remain on the inspection list until access is arranged. The crew can record its position relative to the observed flow and explain why entry is needed.
The manager then has a concrete request to act on, rather than a general message that the building needs more checking.
North Hollywood contains West Toluca Lake in the neighborhood definition, and the postal names used locally can overlap neighboring communities. For an actual project, the property contact should use the correct building identity and entry instructions.
Those details help coordinate the visit while the interior scope stays organized by rooms and material conditions.
Access notes should be updated when the room becomes available. The record then connects the earlier limitation to the completed inspection and any resulting work, giving the owner a clear account of how the final affected area was measured.
Turn the extraction map into a drying schedule
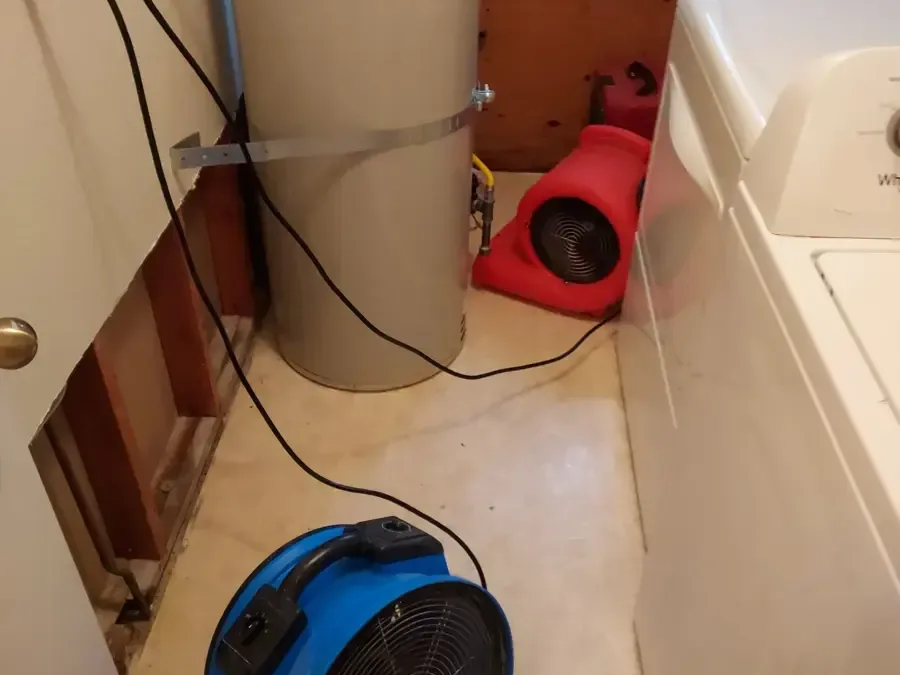
After pooled liquid is gone, the crew checks retained floors, walls, and fixed components for moisture requiring further work. The same room map can carry the measurement points and equipment locations.
This continuity makes it easier to explain why a surface that now looks clean still needs monitored drying.
Structural drying uses those readings alongside the room environment to track progress. The visit schedule should allow the technician to reach the selected points again.
Occupants need to know which objects can be moved back and which areas must remain accessible until final assessment.
Any planned interruption deserves a discussion before equipment is switched off or relocated. A resident may need access for essential belongings, while a business may need a protected passage.
The contractor can assess that request against the actual room setup and document the agreed arrangement.
Close out the visit with a practical access handoff
The property contact should finish each visit knowing which areas remain restricted and who controls the next appointment. The notes should identify the equipment left in place, any room awaiting permission, and the next condition to be checked.
A brief written handoff keeps those details from depending on a hurried conversation at the door.
Final documentation should also explain what remains after extraction and drying. That may include replacement of a removed covering, cleaning of retained belongings, or a repair at the original entrance.
Naming those items by room lets the owner arrange the appropriate next trade without confusing an empty floor with a fully restored space.
The neighborhood street history provides context for planning access. The completed project record should instead be centered on the individual property: the entrance used, the rooms inspected, the materials treated, and the results supporting the handoff to repairs.
Questions
What should a caller explain when the normal approach is blocked?
The caller should identify the currently usable entrance and the person who can meet the contractor there. Any active access instruction or locked barrier belongs in that message. A separate description of the wet room can follow once the approach is clear.
Does a neighborhood street closure mean every nearby room needs extraction?
The contractor assesses the rooms at the property and bases the work on water actually found there. An exterior incident can affect access even when the interior remains dry. Keeping those findings distinct produces a more accurate scope and a clearer project record.
Can a locked storage room wait until other rooms are finished?
The manager should arrange access when its location suggests a connection to the wet area. The crew can record the limitation and explain the inspection needed. Completion decisions should account for that space once it has been assessed.
What is useful to photograph after the water is removed?
Images of floor transitions, exposed edges, retained contents, and equipment positions help explain the next phase. Pairing those views with the original room photographs shows what changed. The final measurement record then documents the condition of materials that remain in place.