A resident reported backyard flooding during the July 21, 2026 main break on Coldwater Canyon. For a Sherman Oaks home where backyard water reaches wood flooring, the important interior question is how far it travels beneath the visible surface. Door thresholds, board joints, and the floor below the boards all need attention before the owner decides what can remain.
Key takeaways
- Trace water from the exterior door to the furthest affected floor edge.
- Record board shape and moisture separately; appearance alone is incomplete.
- Check the subfloor and hidden boundaries near cabinets or adjoining finishes.
- Choose access and drying methods for the actual flooring assembly.
- Delay sanding and replacement decisions until the drying condition is understood.
Start the floor inspection at the exterior doorway
A backyard entry gives the inspector a physical starting point. The doorway, adjacent trim, and first rows of boards can show how liquid crossed into the room.
An owner can photograph that relationship from a dry area before rugs or furnishings move, preserving the original arrangement for the project file.
The Coldwater Canyon incident provides a documented local example of water reaching a yard. At a present loss, the contractor records the actual route through the affected property and whether the flow has stopped.
The inspection then follows joints and changes in level to locate any spread beyond the first visible patch.
The hardwood floor water damage service evaluates the flooring and its support layers together. Knowing the entrance route helps identify where to start that assessment, while readings determine how much of the room needs to be included.
- Photograph the door opening beside the affected boards.
- Identify wet rugs and furniture contact points.
- Record the far edge of visible water before extraction.
Identify the board system before choosing a treatment
Wood flooring varies in its construction, attachment, and finish. The technician needs to identify what is present rather than assume a solid board system from the surface grain.
An accessible edge or previous repair detail may help identify the assembly, while the owner's installation records can clarify layers hidden beneath the finish.
Adhesive, underlayment, coatings, and the supporting floor influence how moisture leaves the assembly. A treatment suited to exposed boards may leave a concealed layer wet.
The proposed scope should therefore explain which parts remain accessible and where limited opening is necessary to understand the condition below.
An owner can also identify earlier swelling, loose boards, or known patches. Recording those observations before work helps distinguish existing irregularities from changes noticed during the present release, keeping the repair discussion focused on the floor's actual condition.
Measure a pattern across the floor rather than a single spot
Readings become more informative when they describe a grid across the affected area. The technician records the location and material at each point, including positions beyond the visibly damaged boards.
A comparison area of similar construction provides context for the readings and supports a drying target specific to the material.
Board edges can rise, joints can widen, and surfaces can discolor as conditions change. Those observations belong beside the measurements, with photographs taken from a consistent angle where practical.
A floor that looks flatter on a later visit still needs the relevant moisture checks before a finishing decision is made.
The map should include thresholds into neighboring rooms. A change from wood to tile or carpet can conceal a wet edge beneath the transition strip, so an inspection that stops at the visible wood boundary can miss another affected layer.
- Use room features to identify repeat measurement locations.
- Log the instrument setting and material being measured.
- Record shape changes separately from moisture results.
Reduce open liquid while protecting retained surfaces
Standing water should be removed with an approach appropriate to the floor and the condition of the room. The crew protects stable finishes from unnecessary dragging or concentrated equipment loads.
Belongings that can move safely are staged so their wet bases do not continue feeding moisture into another part of the floor.
Water extraction addresses accessible liquid before the remaining moisture becomes a drying task. It also gives the inspector a clearer view of joints and edges.
If water is suspected beneath fixed cabinetry, that area needs an access decision rather than a repeated surface pass with the extraction tool.
Outdoor contact matters when considering retention. The contractor should document what the entering water crossed and assess the affected materials accordingly, then explain which components can be cleaned and dried and which require removal as part of the scope.
- Avoid sliding heavy furnishings across swollen board edges.
- Keep wet furniture feet off unaffected floor areas.
- Inspect fixed cabinet bases and transition strips.
Give the subfloor its own drying checks
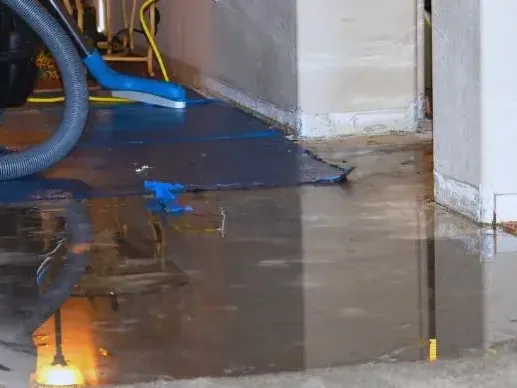
The surface finish and its support layer can respond at different rates. An accessible lower side or a controlled opening may allow the technician to inspect the subfloor directly.
The plan should identify how that access supports measurement and drying without removing more material than the documented condition requires.
The structural drying service tracks the retained assembly as equipment operates. If upper boards improve while the layer beneath remains elevated, the team checks the moisture route and available exposure.
Changing equipment placement or the opening scope should follow that finding and be recorded in the daily notes.
An owner should receive an explanation of any material that cannot yet be assessed. Identifying the specific access needed keeps the next decision practical: it might involve an adjoining room, a removable threshold, or another safe view of the support layer.
Discuss repair options after the readings stabilize
The choice between retaining boards, replacing a section, or rebuilding a larger area depends on the assembly and its condition after mitigation. Coating damage, attachment problems, contamination, and lasting deformation all affect that decision.
A room photograph alone cannot capture every factor needed for a sound repair scope.
Sanding a still changing surface can make a later finish decision harder. The flooring contractor should receive the drying record and the observations about movement before selecting the repair sequence.
The owner can then discuss finish continuity, transitions, and access to adjoining rooms with the trade performing that work.
Separating those conversations also improves estimates. Mitigation documents the water removal and drying work, while the flooring proposal identifies the boards, trim, finish, and preparation it covers.
Any remaining cabinet or doorway repair should appear clearly rather than disappear between separate scopes.
Preserve a room record that remains useful after furniture returns
Sherman Oaks includes Magnolia Woods between Burbank Boulevard and Magnolia Boulevard, with Van Nuys Boulevard at its eastern edge. Wherever the affected home sits, a useful floor record is organized by its own rooms and entrances.
The owner should be able to locate each measurement point without relying on the equipment that occupied the room during drying.
A final set of images should show the original entry, retained boards, removed sections, and any exposed support layer awaiting repair. The completion notes explain the drying result and list visible finish issues still assigned to another trade.
That makes the record usable after furniture and rugs return.
The owner can keep installation information with these documents for future reference. Product details, the repair invoice, and the moisture map together provide a more complete account of the flooring assembly than a close photograph of a stained board.
Questions
Can a wood floor be saved after water comes through a backyard door?
Retention depends on the flooring system, the water's contact history, attachment, and measured response. The inspector should explain those factors for the affected room. An early assessment can identify options, while final repair choices follow the condition recorded during mitigation.
Why are readings taken beyond the visibly cupped boards?
Moisture can extend through joints or beneath layers before the surface shows a clear change. Measurements outside the obvious patch map the boundary of the affected assembly. They also provide repeat locations for judging whether the drying area should expand or remain as planned.
Does a flatter board surface mean the job is complete?
A change in shape is useful information, but the supporting layer may still need attention. Completion depends on the retained materials meeting their documented targets. The drying notes should connect the final readings to the locations and materials measured at the start.
Should a rug cover the damaged area during drying?
The equipment plan needs access to the surfaces being treated and measured. A covering can obstruct that access and hide a changing condition. The project contact can explain when the floor is ready for normal coverings and which finish repairs remain before furniture returns.