Crawl Space Water Removal in Sherman Oaks
A wet underside can remain unnoticed while the room above stays usable. Sherman Oaks crawl space cleanup begins by arranging safe access and inspecting the water, supports and insulation beneath the raised floor.
(888) 578-6508 Discuss water beneath the raised floor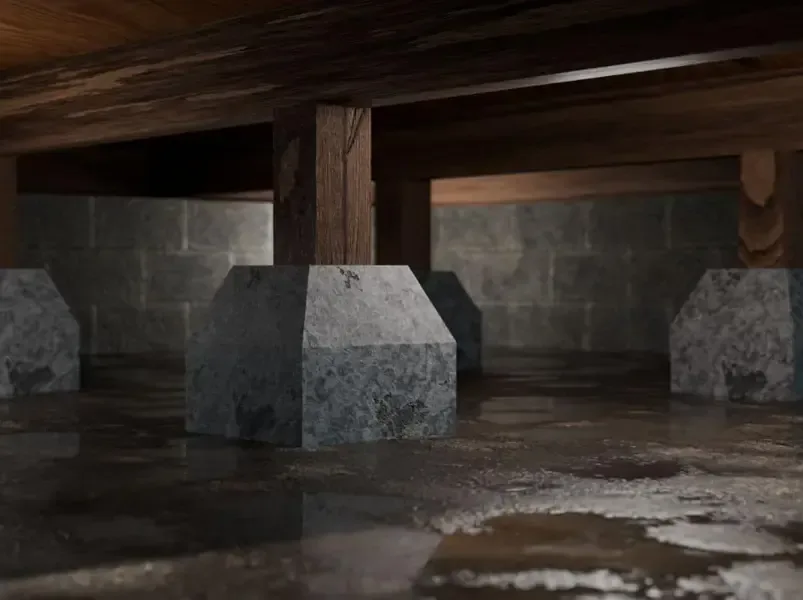
The floor above a wet crawl space can hide the scale of the problem below it. Pooling may sit around supports while insulation and wood remain damp overhead. Crawl space water removal in Sherman Oaks begins with the actual foundation arrangement and an access assessment. A narrow opening into standing water is not a suitable place for an occupant to investigate without appropriate precautions.
First steps for crawl space water removal
- Keep the opening secure. Prevent occupants and pets from entering the wet underside space while access hazards and standing water conditions are assessed.
- Describe visible underside conditions. Report water seen from a safe position, hanging insulation or plumbing symptoms without crawling beyond the opening to investigate concealed areas personally.
- Identify the source contact. Coordinate the relevant plumbing or exterior assessment so removal does not proceed without a plan for water that continues entering beneath the floor.
- Preserve a usable approach. Clear dry belongings away from the access area so equipment handling can avoid unnecessary movement through occupied rooms or blocked entrance routes.
How crawl space water removal progresses
- 1
Inspect access and water conditions
The assessment records the foundation arrangement, reachable areas, visible utilities and likely source so removal can be planned around the actual underside space.
- 2
Recover water and affected debris
Appropriate equipment addresses pooling while damaged insulation or contaminated debris is handled through a planned route that protects usable parts of the property.
- 3
Treat retained underside materials
Exposed wood and floor layers are assessed for drying, with the equipment arrangement matched to available clearance and readings from the specific materials retained.
- 4
Document before access closes
Photos, moisture findings and remaining repair needs document concealed work before insulation replacement or floor repairs make the underside harder to inspect again.
Check what can be reached safely
At a raised floor property in Chandler Estates, the inspection should identify the access opening, visible water and any utilities within the space. A home near Longridge Avenue may offer a different approach or clearance. These details affect the removal equipment and the ability to reach wet materials after the liquid is gone.
Source identification remains essential. Water beneath a floor may come from plumbing, outside entry or another route requiring repair. The condition of that water influences cleaning and handling of insulation or debris. The assessment should separate those tasks from the eventual drying of sound framing.
- Keep occupants out of standing water beneath the building where electrical components, debris or limited exit access may be present.
- Inspect insulation for contact with water and loss of support, documenting sections that need removal to expose the wood above.
- Record pooling beyond the visible access opening so the removal plan includes areas hidden by supports or changes in ground level.
- Protect the indoor access route when equipment or damaged material must pass through an otherwise usable portion of the home.
Look above the water after removal
Once accessible pooling is cleared, the joists and underside of the floor deserve direct attention. Water can remain in those components even when the ground no longer looks flooded. At a property in Magnolia Woods, moisture readings should be tied to the inspected wood and floor layers, with access limitations recorded clearly.
Structural drying may require an arrangement that moves treated air through the underside space rather than relying on circulation in the room above. Equipment selection follows the available access and retained material condition.
Leave a usable record of the concealed work
Because much of the cleanup is out of normal view, photographs and moisture notes are particularly useful. The owner should be able to see where water collected, which insulation or debris was removed and which components remained for drying. The record should also identify source repairs still needed beneath the building.
The final handoff connects that hidden work with any floor repairs above. Replacing insulation or closing access should follow the assessment of retained materials so the finished room does not conceal an unfinished underside restoration.
Discuss the wet materials before repairs
Describe the access opening, any visible pooling and the rooms above the affected area. Those observations help plan a safe removal route and an inspection plan for the insulation and framing that may remain wet.
(888) 578-6508 Discuss the underside access planWhat does crawl space water removal cost in Sherman Oaks, CA?
Crawl space water removal in Sherman Oaks depends on clearance, water condition and wet insulation or framing. These ranges reflect access and material complexity; source repair and replacement components should be distinguished from removal and drying.
Accessible shallow water
$1,500 to $2,700
- Reachable pooling
- Clear equipment approach
- Limited underside damage
Wet insulation and joists
$2,700 to $4,500
- Insulation removal access
- Retained wood drying
- Expanded underside inspection
Difficult or contaminated loss
$4,500 to $6,500
- Restricted work clearance
- Complex material handling
- Additional cleaning needs
The figures describe typical work scopes, not a quote. Water category, affected area, access and the time before drying change the scope. Compare the inputs in the water damage cost calculator.
Documentation for your insurance claim
The restoration contractor records the water source, affected rooms and moisture readings before removal begins. Timestamped photographs show damaged materials and the reason for opening a wall or lifting a floor. Daily temperature, humidity and material readings document progress against a dry comparison area. An itemized scope separates extraction, disposal, cleaning and equipment use from plumbing repairs and finish replacement. The property owner keeps invoices and the initial discovery details with that record. An insurer evaluates coverage under the actual policy; a sudden plumbing release, outside flooding and a sewer backup can receive different treatment. The adjuster decides coverage, and the homeowner checks deductibles, exclusions and any applicable endorsements directly with the insurer.
Daily measurements support the IICRC S500 drying goal. The drying crew compares similar materials and investigates readings that stop improving before equipment leaves.
Crawl space water removal in Sherman Oaks
Underside water assessments include properties in Chandler Estates, Magnolia Woods and near Longridge Avenue, after inspection identifies the raised floor arrangement, access opening and materials affected beneath the occupied rooms.
The same service nearby: crawl space water removal in Valley Village, Encino, Studio City.
All water damage services in Sherman Oaks · View all service areas
Crawl Space Water Removal questions in Sherman Oaks, CA
Can the room above look normal during underside flooding?
Yes. The finished room may show little change while water remains beneath a raised floor. Inspection needs to assess the underside directly where safe access permits. The condition of joists, insulation and the floor layers matters even when occupants have not noticed a surface stain.
Is crawling through the access opening a useful first step?
Occupants should avoid entering a wet crawl space before hazards are assessed. Electrical components, debris and restricted movement can make the space unsafe. Visible observations from a stable position are useful, but concealed areas need an appropriate inspection and access plan before entry.
Does pumping remove the need for drying?
Pumping clears accessible liquid while wood, insulation and floor layers can remain wet. The retained assembly needs moisture assessment after removal. Drying equipment and any additional access should be selected for those materials rather than assuming the disappearance of pooling finishes the underside work.
Why might insulation need to come out?
Insulation can retain water, become damaged or block access to wet wood above it. Its condition and the water exposure determine the removal decision. The scope should identify affected sections and explain when replacement can proceed after the retained floor structure has been assessed.
Will a fan in the room above reach the crawl space?
Air movement in an occupied room may not reach the concealed underside. The drying arrangement needs a usable path through the affected space and readings that show progress in the retained materials. Limited access can require a different equipment plan or selective exposure of damp areas.
What should be documented before insulation returns?
The record should show source repair status, water removal areas, retained wood condition and remaining replacement needs. Photos help explain work that will become hidden again. Completion notes should connect the underside findings with any floor repairs required in the occupied room above.
A clear scope starts with the source
Describe the access opening, any visible pooling and the rooms above the affected area. Those observations help plan a safe removal route and an inspection plan for the insulation and framing that may remain wet.
(888) 578-6508 Discuss the underside access planReach the material beneath the room
The concealed space needs its own removal, drying and repair record.
(888) 578-6508 Arrange a raised floor assessment